Introduction to Club Nova Capacity
When the question is how big Club Nova actually is, the answer comes from one document that settles it more conclusively than anything else: the project specification published by Kreato Architects, the Kathmandu-based architectural firm that designed and built it. Their project page lists Club Nova at 1,300 square meters of total area, a stated capacity of 2,500 persons, a design capacity of 3,500 patrons, private decks across two upper floors, and a four-level layout spanning basement to rooftop.
That is the baseline. Everything else in this article — how those numbers translate into a physical experience, how the floor plan distributes the crowd, what each section contributes to the total, and how Club Nova’s capacity compares to the region’s other major venues — builds from those verified architectural specifications.
The Verified Numbers
Before context or comparison, the core specifications confirmed by the venue’s architect and the venue itself:
| Specification | Verified Figure | Source |
|---|---|---|
| Total floor area | 1,300 sq. m. | Kreato Architects project documentation |
| Operating capacity | 2,500 persons | Kreato Architects features list; venue’s own website |
| Design capacity | 3,500 patrons | Kreato Architects project text |
| Dance floor capacity | 590 persons | Club Nova’s own website statistics |
| Number of levels | 4 | Kreato Architects project text |
| Basement | Parking | Kreato Architects |
| Ground floor | Entrances, exits, dance floors, private seating, stage | Kreato Architects |
| Upper floors (2) | Private decks | Kreato Architects |
| Vertical connection | Elevator and stairwells integrated into curved forms | Kreato Architects |
| VIP tiers | Elite, Privilege, Diamond | Venue’s own website |
| Operating hours | 9:00 PM – 5:00 AM daily | theclubnova.com |
| Flagship night | NOVA FRIDAY | Venue’s own website |
| Light shows run | 27 | Venue’s own website |
| Guest DJs hosted | 54 | Venue’s own website |
| Live performances | 15 | Venue’s own website |
The distinction between operating capacity (2,500) and design capacity (3,500) is worth understanding from the outset. Design capacity in architecture refers to the maximum number of persons the physical structure can safely accommodate — the figure used for fire egress planning, structural load calculations, and emergency planning. Operating capacity is the number the venue runs at under normal conditions, which is typically set below design capacity to maintain comfort, movement flow, and service quality. Club Nova’s operating capacity of 2,500 is set at roughly 71% of its design capacity of 3,500 — a standard operational buffer that also means the venue has genuine headroom for special events where higher-than-normal density is expected.
The Address and Location Context
Club Nova sits at Chaksibari Marg, Thamel-16, Kathmandu, Nepal — not on the periphery of Thamel’s nightlife corridor but at its active center. Chaksibari Marg is the pedestrian street that forms the spine of Thamel’s evening economy: it runs through the cluster of restaurants, bars, and shops that stay active until midnight, and it connects directly to the venues — LOD, House of Music, Purple Haze Rock Bar — that form the district’s nightlife infrastructure. The decision to place a 1,300-square-meter nightclub at this specific address rather than at a peripheral location reflects the venue’s intent to anchor the district’s nightlife rather than supplement it.
Contact: 9705420751 / 9705420752. Email: club.nova@gmail.com. Website: theclubnova.com.
The Four-Level Layout: What Each Floor Does
Understanding Club Nova’s capacity requires understanding that its 1,300 square meters doesn’t sit on a single level — it’s distributed across four floors, each with a distinct function, all contributing to the total crowd management structure.
Basement Level: Parking
The basement floor is dedicated to parking — a notable inclusion in a Thamel nightclub, where most venues occupy buildings with no dedicated parking infrastructure. The existence of a basement parking level is both a practical provision for guests arriving by private vehicle and a structural element that elevates the ground floor (the active club space) above street level, providing a natural vertical separation between the nightclub’s entrance experience and its interior.
Ground Floor: The Main Event Space
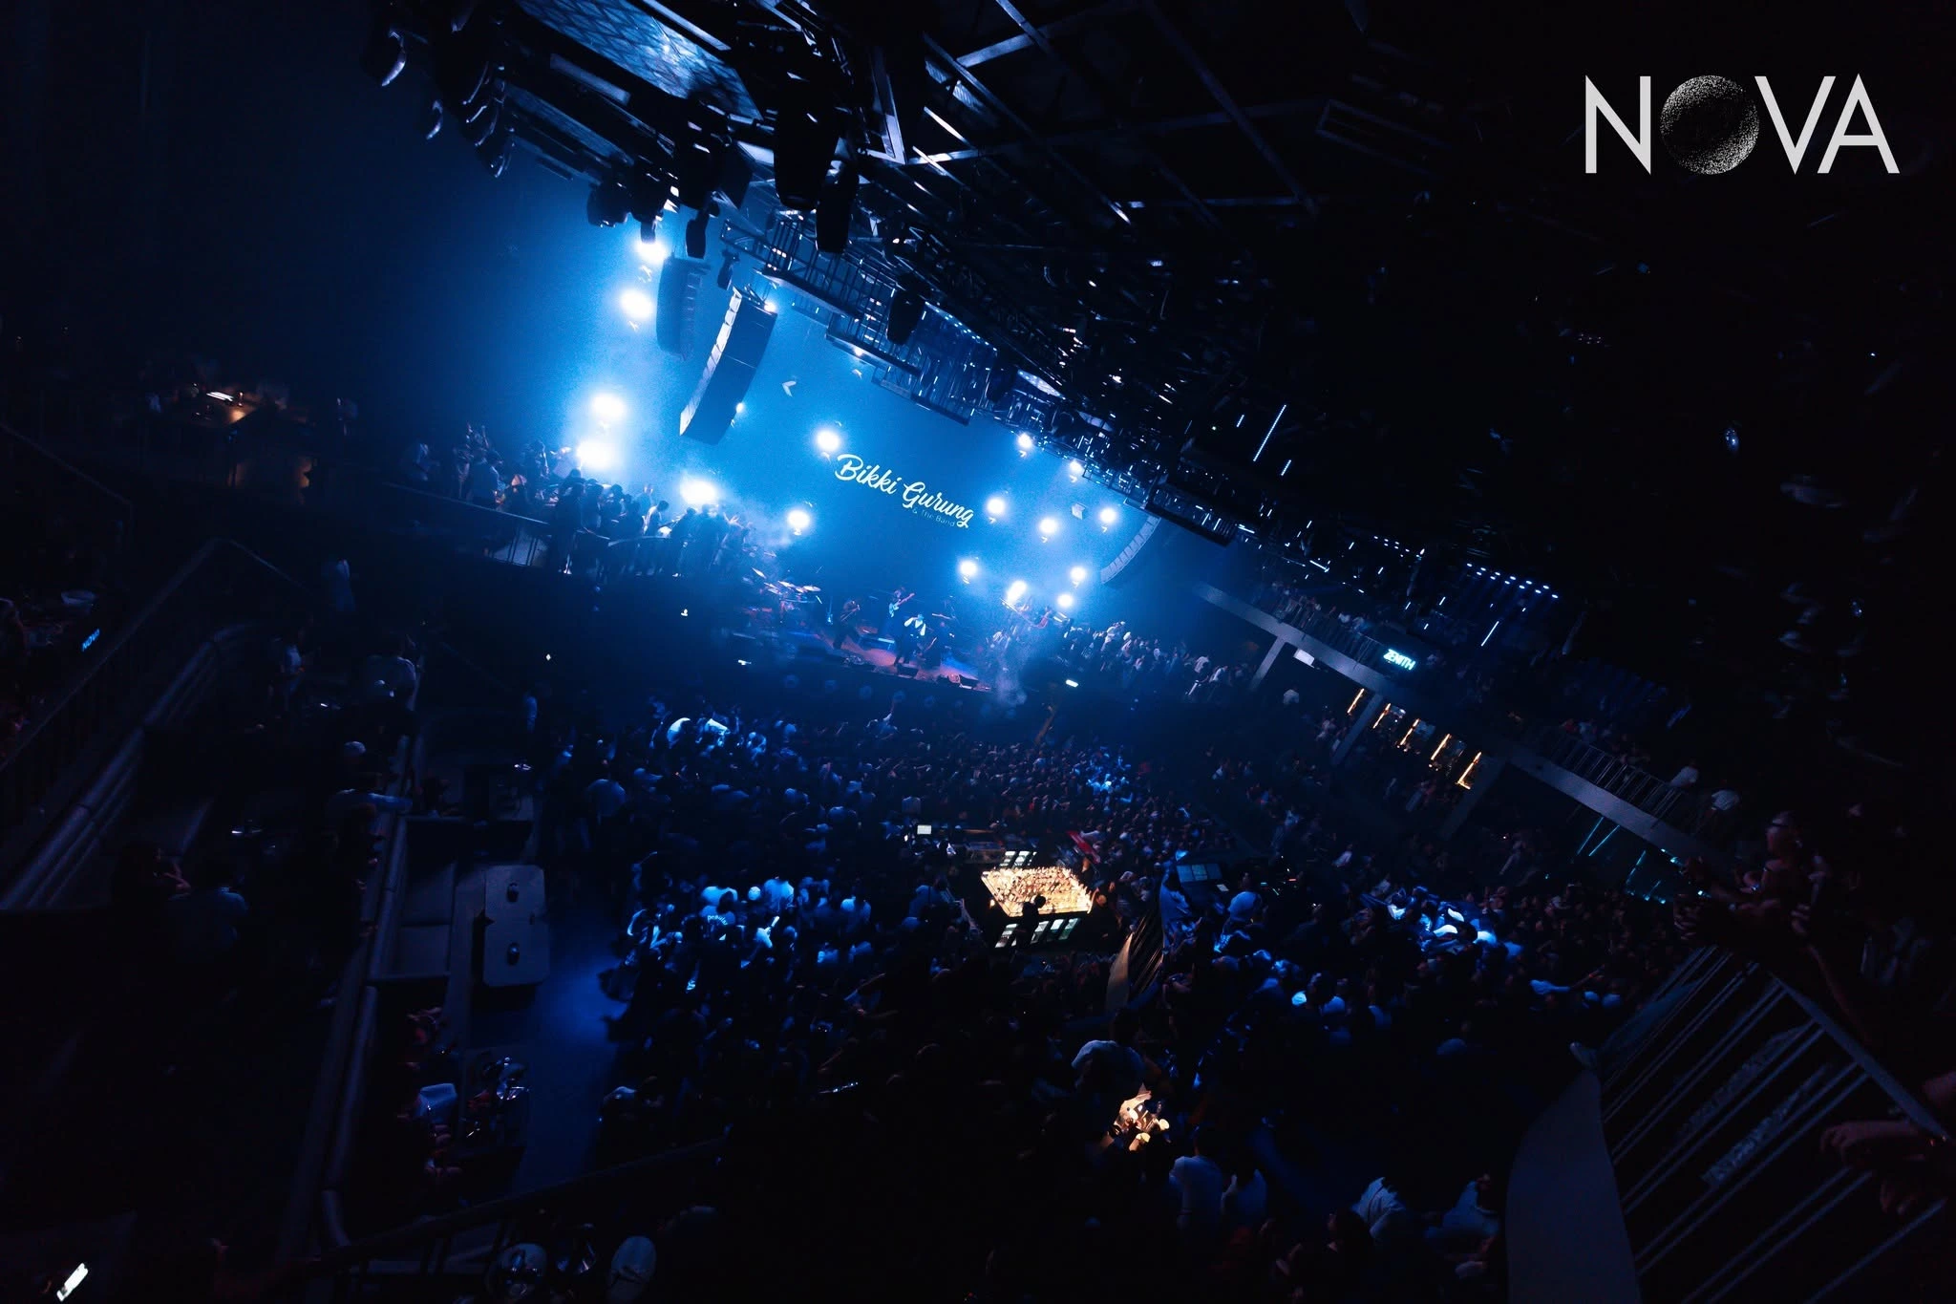
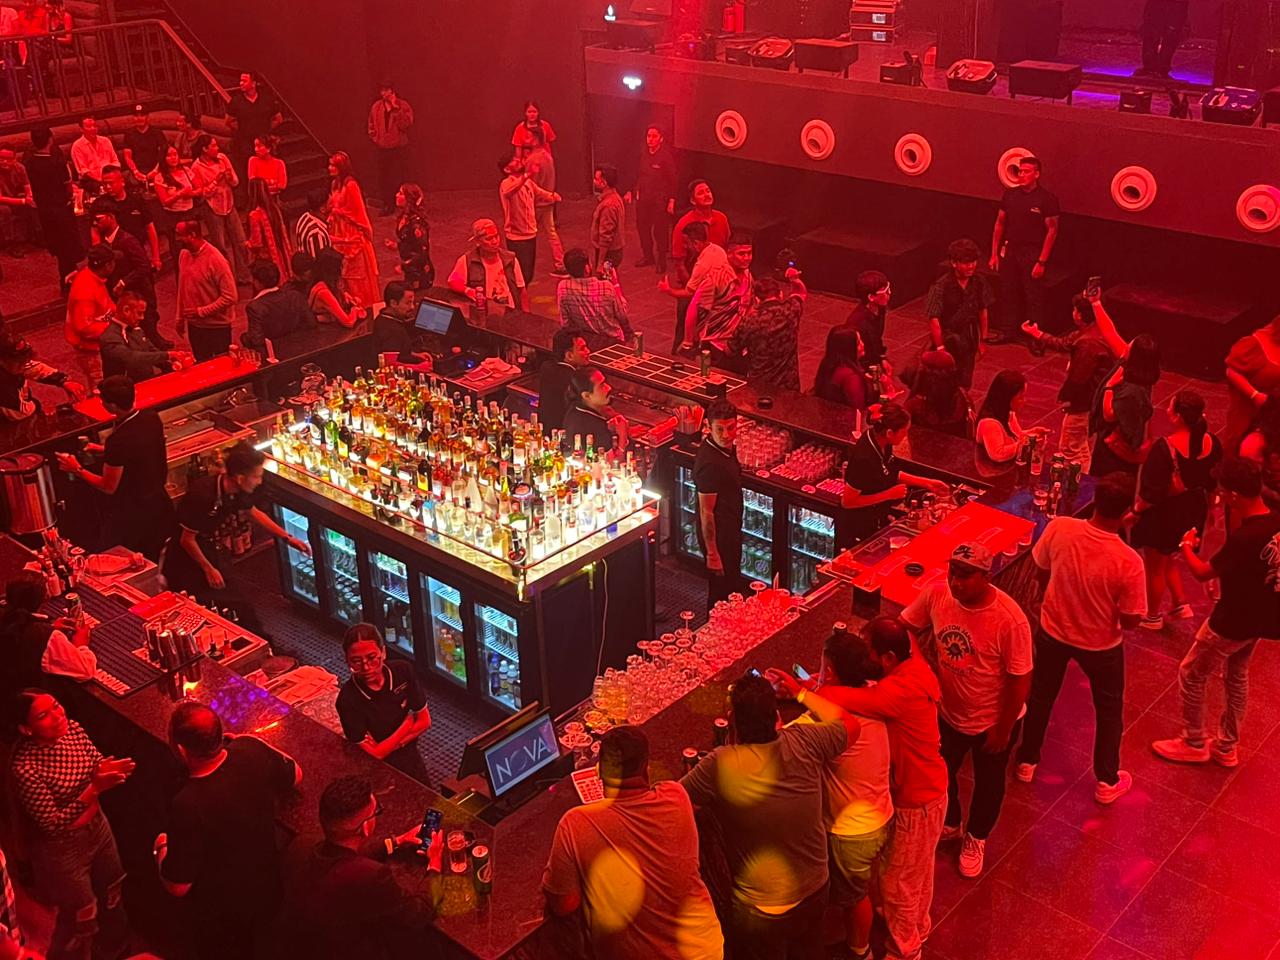
The ground floor is where Club Nova’s primary nightclub activity happens — entrances, exits, dance floors, private seating, and a stage are all positioned here according to the Kreato Architects specification. This is the level where the main dance floor’s 590-person capacity sits, where the hydraulic ceiling lighting system operates overhead, and where the international-standard sound system delivers its primary output.
The non-Euclidean curved deck design that defines Club Nova’s architectural identity is most visible at ground-floor level — the sweeping curved geometry that replaces conventional flat-wall-and-rectangular-floor club design with a flowing, curved interior that creates multiple visual zones within a single continuous space. The design was inspired by nightclubs in the Netherlands, where entertainment venues are seamlessly integrated into the social fabric through multifunctional spaces. The Dutch-inspired integration philosophy shows in how the ground floor blurs the boundary between dance space, stage, and seating rather than partitioning them into separate rooms.
The 590-person dance floor capacity is a specific and important sub-figure within the 2,500 overall capacity. It means that roughly 23% of the venue’s total operating capacity is designated specifically as active dance floor space, with the remaining 77% — approximately 1,910 persons — distributed across seating areas, stage viewing positions, bar areas, corridor and transition zones, and private deck spaces across the upper floors. This distribution is deliberate: it creates a venue where dancing is the focal activity but not the only activity, and where different members of a group can occupy the same venue at different levels of proximity to the dance floor simultaneously.
Upper Floor 1: Private Decks (First Level)
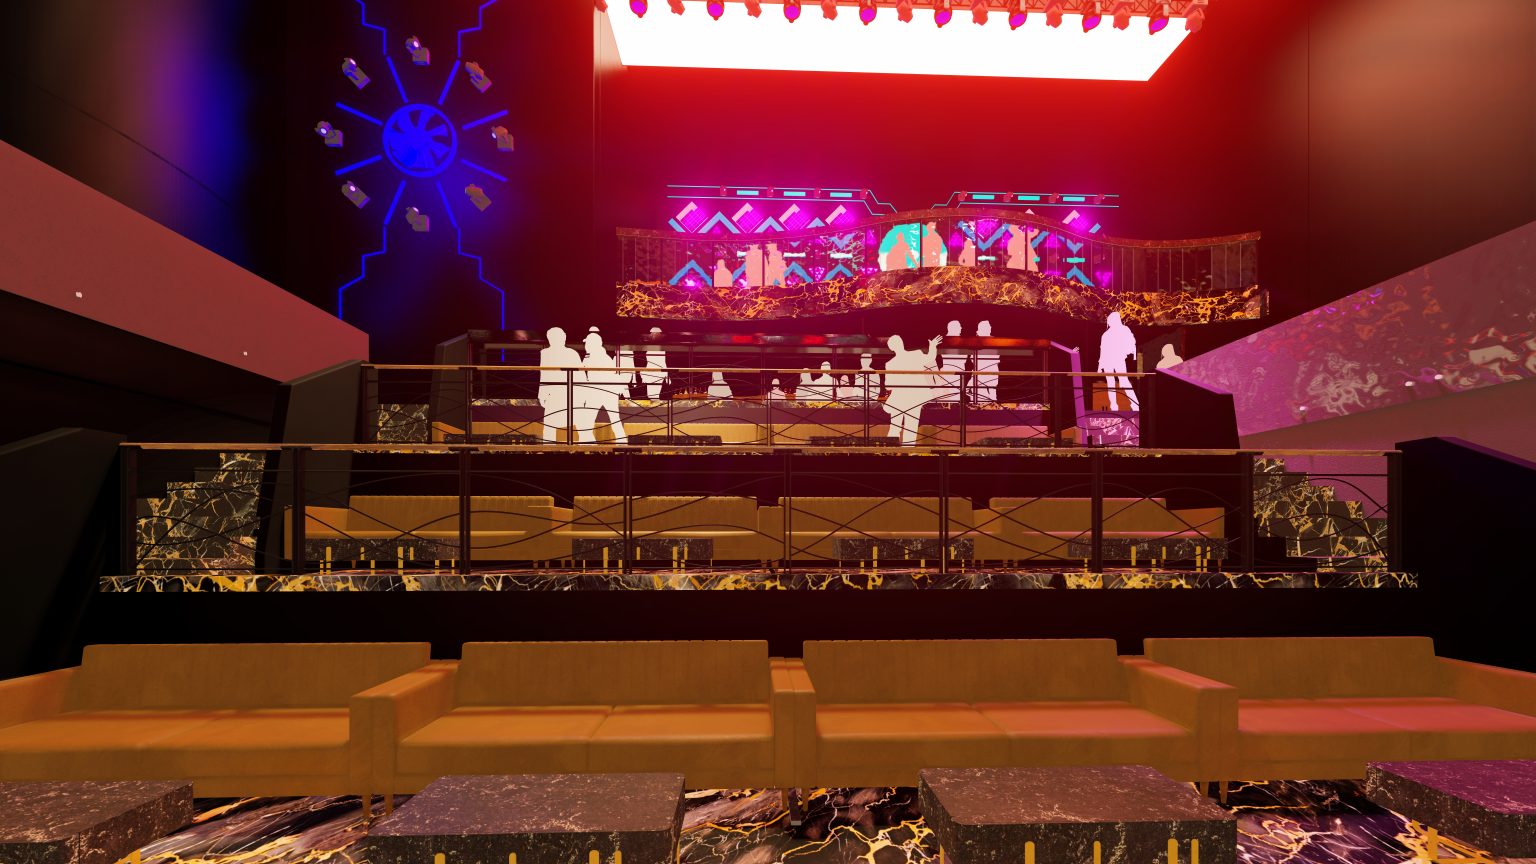
The two upper floors both house private decks — the VIP and premium seating structure that gives Club Nova its layered viewing experience. The first upper floor’s private decks are elevated above the main ground-floor activity, providing sightlines over the dance floor and stage while maintaining physical separation from the main crowd. This is where the Elite and Privilege VIP tiers primarily sit.
The curved architectural forms are continued upward through the stairwells and the elevator shaft, so the visual continuity of the venue’s design doesn’t break as you move between levels — the curved geometry wraps the full vertical height of the building rather than appearing only at the floor-level experience.
Upper Floor 2: Private Decks (Second Level)
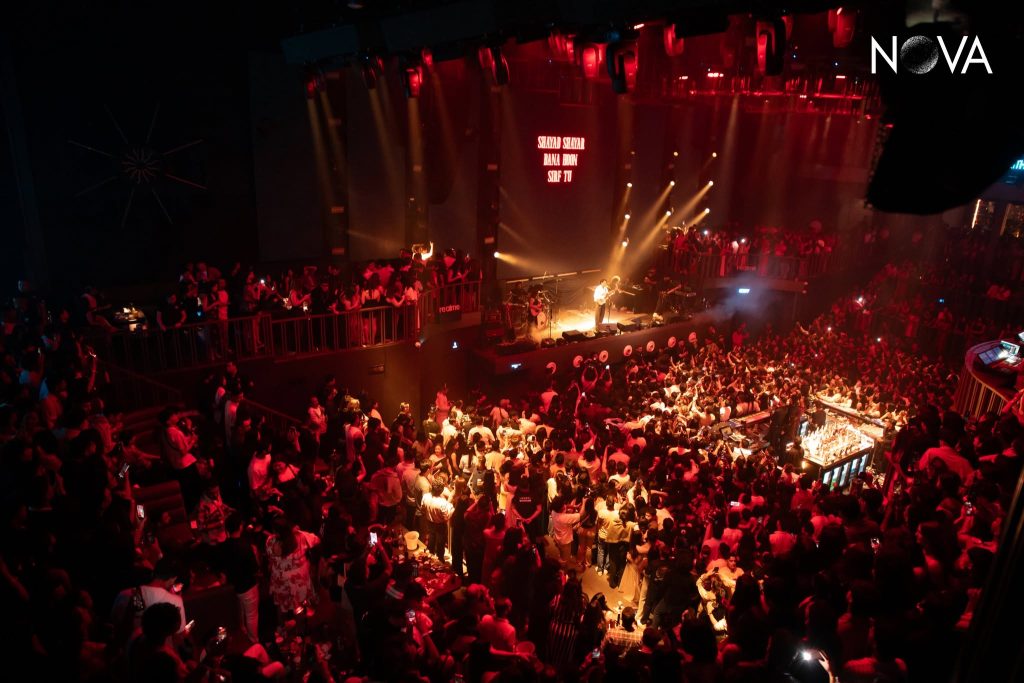
The second upper floor sits above the first, providing the most elevated and most private seating positions in the venue. This is the Diamond tier territory — the highest VIP designation, the most exclusive placement, and the most commanding view of the full ground-floor operation. From the second upper floor’s private deck, the entire curve of the main dance floor, the stage, and the hydraulic ceiling lighting system are visible simultaneously — a perspective on Club Nova’s scale that the ground-floor crowd doesn’t experience.
The Diamond tier’s specific positioning at the highest point in the venue is a deliberate design choice: maximum elevation, maximum separation from the general floor, and maximum visual command of the space below. For private parties, celebrity bookings, and premium group celebrations, the second upper floor provides the kind of complete venue overview that makes the “Diamond” designation mean something architectural rather than just promotional.
The Dance Floor Capacity: 590 Persons in Detail
The 590-person dance floor figure deserves specific attention because it’s the most granular capacity number Club Nova publicly states, and because dance floor capacity is the metric that most directly shapes what a night out at the venue actually feels like.
590 persons on a 1,300-square-meter total-area venue means the dance floor itself represents a significant portion of the ground-floor footprint — large enough to accommodate a genuinely crowd-sized gathering, but finite enough that the venue never becomes a single undifferentiated mass of people regardless of total attendance. At 2,500 operating capacity across all levels, approximately 1,910 persons are distributed across the non-dance-floor areas — meaning that on a fully occupied NOVA FRIDAY, there are nearly four times as many people in the venue as there are specifically on the dance floor.
This distribution has two practical effects. First, it means the dance floor maintains a high-energy density even at normal operating capacity — 590 persons in a defined dance space generates the crowd dynamics, proximity, and shared movement energy that makes a dance floor feel alive rather than sparse. Second, it means guests move between the dance floor and the surrounding spaces — bar areas, seating sections, private decks, stage-viewing positions — throughout the night rather than being stationary, which produces a different social dynamic from venues where everyone is always in the same space simultaneously.
By comparison: LOD, whose Kreato Architects documentation places at approximately 892 square meters (9,600 square feet) with a stated capacity of 2,500, operates a more arena-style concentrated layout where the DJ stage serves as the single focal point. The dance floor at LOD is less spatially distributed and more convergent — everyone faces the same direction. At Club Nova, the curved multi-deck layout creates multiple orientation points simultaneously, so different areas of the ground floor have different relationships to the stage.
The Hydraulic Ceiling Lighting System: Scale and Function
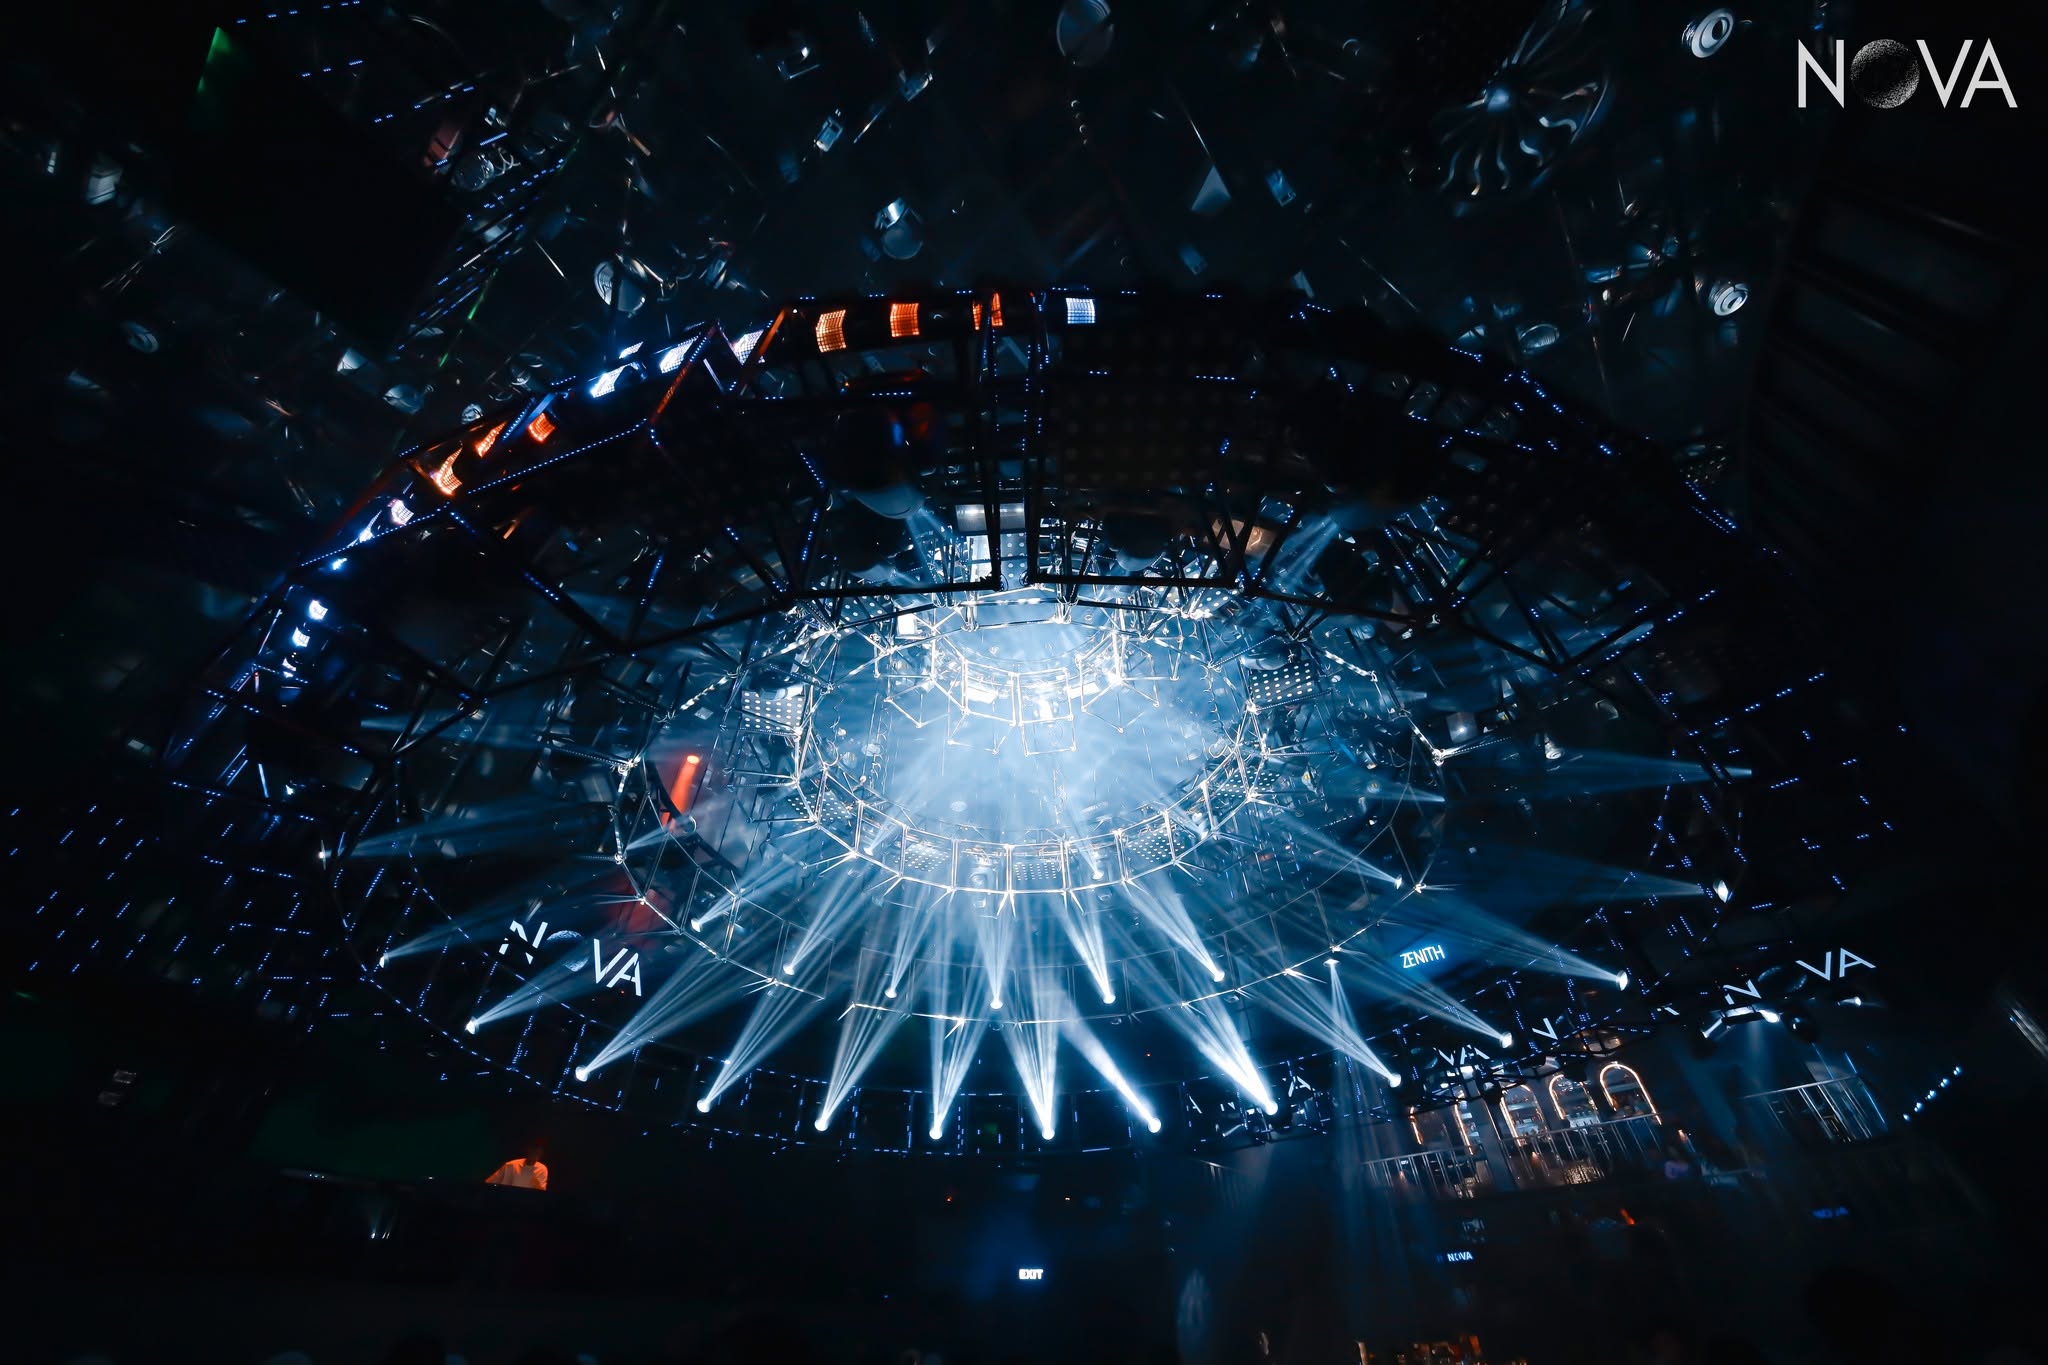
The hydraulic ceiling lighting system is the production element most directly connected to Club Nova’s physical scale — it only works at the size Club Nova operates at, and it shapes the physical experience of the venue’s capacity in ways that no amount of square-meter figures fully communicates.
Club Nova’s website reports 27 light shows run as part of its operational history to date — each representing a full deployment of the hydraulic ceiling system. The system consists of ceiling-mounted lighting elements that move vertically and horizontally on hydraulic mechanisms, changing the visual height and geometry of the space during a performance. At full deployment, the hydraulic elements can lower toward the crowd level, creating an immersive effect that compresses the perceived height of the space and puts the lighting within a few meters of the dance floor itself. At retracted height, they restore the full vertical dimension of the room.
At 1,300 square meters, the ceiling system covers an area that most regional venues can’t accommodate — the physical scale of the room is what makes the hydraulic mechanism meaningful. In a 200-square-meter club, a moving ceiling element is a visual trick; in a 1,300-square-meter club, it’s a production tool that transforms the felt scale of the space for 590 persons simultaneously.
The Sound System: Built for the Room Size
The international-standard sound system is described in the Kreato Architects specification as purpose-built for the space — a meaningful distinction from venues that install off-the-shelf systems in rooms they weren’t designed for.
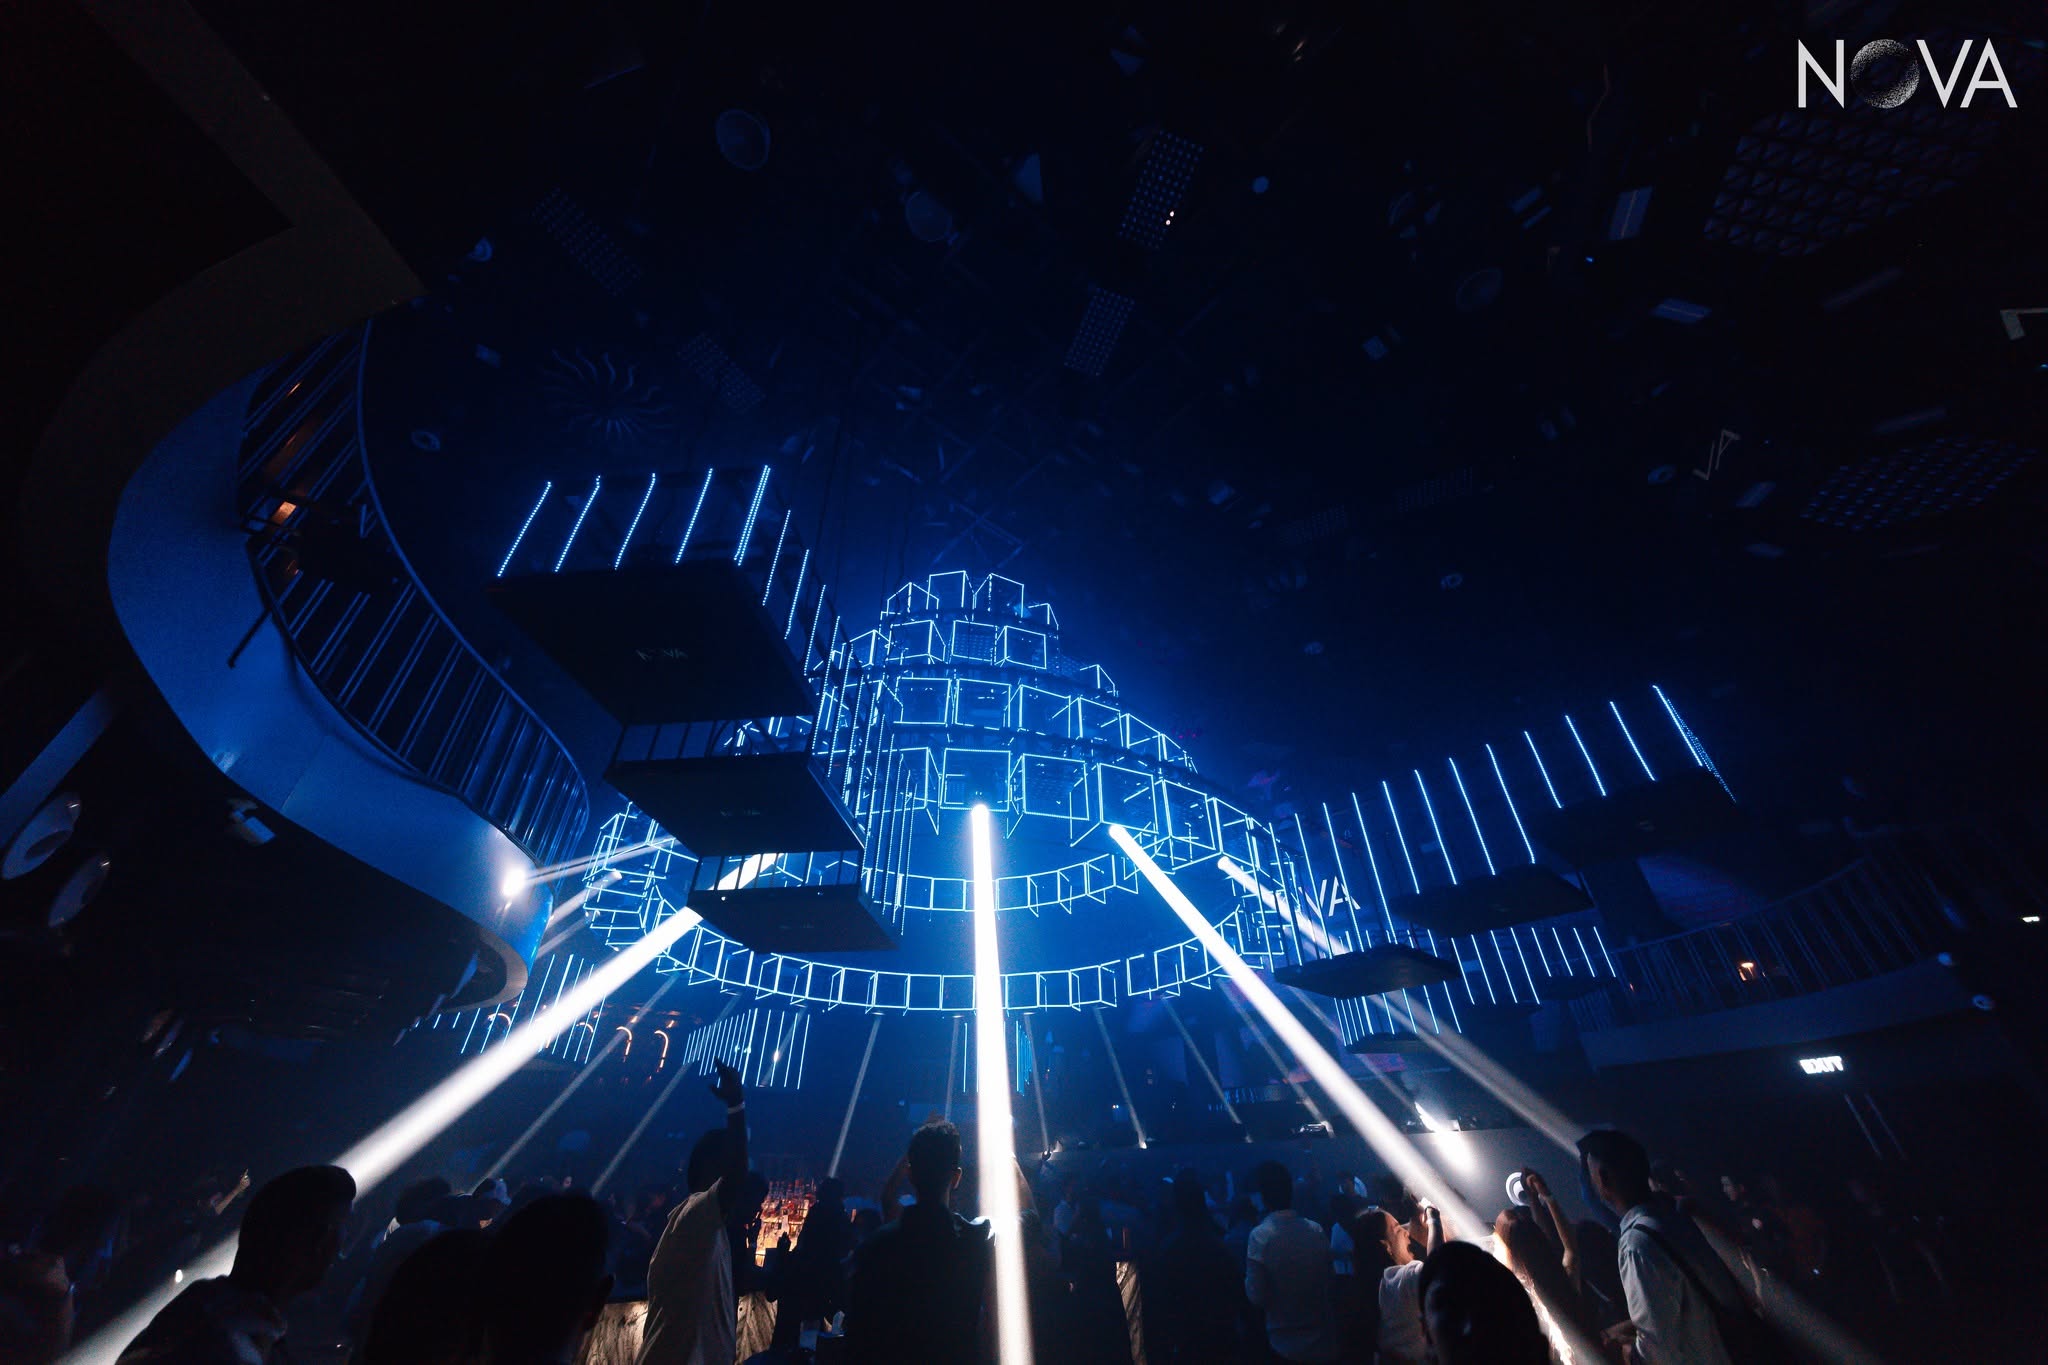
At 1,300 square meters with a curved, multi-level interior, sound distribution presents specific engineering challenges that a rectangular single-level room doesn’t. The curved walls reflect sound differently from flat walls — both an opportunity (curved surfaces can be designed to distribute sound more evenly) and a challenge (standing waves and cancellation zones are harder to predict). The venue’s sound system was specified and positioned during the architectural design phase rather than added afterward, which is the condition under which purpose-built sound systems outperform retrofitted ones.
For comparison: LOD’s d&b audiotechnik system is the most specifically documented sound specification in Kathmandu’s nightlife — d&b is a professional-grade manufacturer used in major international venues and concert halls. Club Nova’s system is described as international-standard. Both represent a significant step above the generic club PA systems found at smaller Thamel venues.
What 2,500 Capacity Actually Looks and Feels Like
Numbers communicate scale abstractly; what they actually feel like in a room is a different question. Here’s what Club Nova’s 2,500 operating capacity translates to experientially across different occupancy levels.
| Occupancy Level | Persons in Venue | Dance Floor Feel | Bar Access | Atmosphere |
|---|---|---|---|---|
| 25% (early evening) | ~625 | Open, spacious, low pressure | Instant, no queue | Quiet, social, conversational |
| 50% (mid-evening, ~10pm) | ~1,250 | Active, clusters forming | Short wait | Building energy, getting louder |
| 75% (peak early, ~11pm) | ~1,875 | Busy, crowd density building | Queue at bar | High energy, full atmosphere |
| 100% (peak, NOVA FRIDAY midnight) | ~2,500 | Full floor, close proximity | Wait required | Maximum energy, peak production |
At 100% operating capacity — 2,500 persons across all four levels — Club Nova’s ground floor and upper decks are all occupied simultaneously. The dance floor’s 590 persons are dancing in close-crowd proximity; the private deck areas on both upper floors carry the remaining groups; bar areas have queues; the sound system is covering the full space. This is the NOVA FRIDAY experience that the venue’s reputation is built on.
The Design Philosophy: Cosmos and Netherlands
Club Nova’s physical scale and layout didn’t emerge from generic commercial considerations — it was built around two specific conceptual pillars that the Kreato Architects documentation makes explicit.
The first is cosmic inspiration: the venue is inspired by the cosmos, its space blending futuristic architecture, dynamic ceiling lighting, and sound design to create an experience unlike anywhere else in the country. The “cosmos” concept operates at multiple levels simultaneously — the hydraulic ceiling elements that move overhead like celestial bodies, the curved geometry that references planetary and orbital forms rather than rectangular architecture, and the lighting sequences that reference night-sky conditions. At 1,300 square meters, the cosmic concept has room to breathe as an architectural language rather than appearing as a surface-level aesthetic choice.
The second is the Netherlands model: the design draws inspiration from nightclubs in the Netherlands, where entertainment venues are seamlessly integrated into the social fabric through multifunctional spaces such as halls, cafés, and museums. Influenced by studies conducted in the Netherlands and the positive impact these venues have on tourism, Club Nova was developed with a similar vision. The Dutch nightlife venue model — specifically the idea that a club should function as a multifunctional social space rather than a single-purpose dance hall — explains why Club Nova’s layout distributes capacity across dance floor, stage, seating, and private decks rather than concentrating everything into one undifferentiated room.
Applied to Nepal’s tourism context, this philosophy means Club Nova was designed to strengthen Nepal’s rising tourism scene — not just to serve existing nightlife demand but to generate new demand by creating a venue that functions as a destination in itself rather than an option among others.
Regional Capacity Comparison
Understanding Club Nova’s capacity in context requires comparison with the region’s comparable venues. The following figures use verified, publicly available capacity data from the venues’ own publications or from DJ Mag’s verified club listings.
| Venue | Location | Capacity | Floor Area | DJ Mag Ranking 2026 |
|---|---|---|---|---|
| Club Nova | Kathmandu, Nepal | 2,500 (operating) / 3,500 (design) | 1,300 sqm | Not ranked |
| LOD (Lord of the Drinks) | Kathmandu, Nepal | 2,500 | ~892 sqm (9,600 sq ft) | #40 globally |
| Zouk Singapore | Singapore | 2,900 | Multi-venue complex | #30 globally (DJ Mag 2025) |
| Savaya | Bali, Indonesia | Outdoor festival capacity | Outdoor | #9 globally (DJ Mag 2024) |
| ILLUZION | Phuket, Thailand | Large-scale | Multi-space | #11 globally (DJ Mag 2024) |
The comparison shows something specific and important: Club Nova’s operating capacity of 2,500 is directly comparable to Zouk Singapore’s 2,900 — placing it in the same order of magnitude as one of Southeast Asia’s most internationally recognized clubs. Zouk Singapore has a DJ Mag Top 100 ranking (#30 in 2025) and decades of international credibility behind it.
Club Nova’s 1,300 sqm total area, compared to Zouk Singapore’s multi-warehouse complex, suggests the Club Nova figure is a more concentrated single-building space rather than a multi-venue complex, which changes how the capacity feels in practice — denser and more unified rather than distributed across separate rooms.
The “largest in Asia” claim that Club Nova makes in its own marketing is the venue’s own billing, and verifying it comprehensively against every Asian club’s floor area is beyond what any single source can do. What is verifiable is that 1,300 square meters of purpose-built, single-building nightclub space places Club Nova at a scale comparable to or exceeding most purpose-built nightclubs in South Asia and many in Southeast Asia, and that the design capacity of 3,500 patrons puts it well above what most regional venues accommodate.
Nepal Context: How Club Nova Compares Domestically
Within Nepal, the capacity comparison is straightforward. LOD at approximately 892 square meters and 2,500 capacity is the closest domestic comparison — and it’s significantly smaller by floor area despite matching Club Nova’s stated operating capacity. This means LOD achieves the same total number of persons in a physically tighter space, which produces a more concentrated but less layered experience — one large floor rather than Club Nova’s four-level distributed layout.
Nepal’s other established nightlife venues — Senate Club on JP Street (two floors, no published capacity figure), Club Fahrenheit (opened 2018, no published capacity), Club Deja Vu (20,000 square feet stated, roughly 1,858 sqm) — either lack verified capacity figures or operate at smaller stated sizes. Club Deja Vu’s stated 20,000 square feet (approximately 1,858 sqm) is the one domestic figure that exceeds Club Nova’s 1,300 sqm by floor area, though it’s a multi-purpose venue (restaurant, bar, nightclub combined) rather than a purpose-built standalone nightclub.
The net domestic picture: Club Nova is unambiguously Nepal’s largest purpose-built standalone nightclub by architectural design and verified floor area of 1,300 sqm, with the country’s highest domestic operating capacity at 2,500 persons for a dedicated nightclub space.
VIP Tiers and Capacity Distribution
Club Nova’s three VIP tiers — Elite, Privilege, and Diamond — are not just pricing categories; they correspond to specific physical zones within the four-level layout, each with a distinct relationship to the venue’s total capacity.
Elite tier occupies the entry-level VIP position on the upper floors, with a seating capacity suited to smaller groups of four to eight persons. The Elite sections are elevated above the main ground floor but at the lower of the two upper-floor positions, providing a partial view over the dance floor while remaining closely connected to the main event energy.
Privilege tier offers mid-tier placement — higher than Elite, larger seating capacity, and a more commanding view of the ground-floor dance floor and stage. This is the tier most often booked for medium-sized group celebrations, birthdays of six to twelve persons, and corporate group events that want a defined space without the scale and minimum spend of Diamond.
Diamond tier occupies the second upper floor — the highest physical point in the venue, the largest seating capacity, and what the venue itself describes as the most exclusive placement, designed for private parties, celebrities, and big spenders. From the Diamond tier, the complete 590-person dance floor, the stage, the hydraulic ceiling lighting system in motion, and the full ground-floor crowd are all visible simultaneously. This perspective on Club Nova’s scale is unique to the Diamond position — from the ground floor, you experience the scale from within the crowd; from Diamond, you experience it from above it.
For a group booking where capacity matters — understanding how many people a tier can accommodate — contact the venue directly on 9705420751 / 9705420752 or through theclubnova.com. Tier capacity is confirmed per booking rather than published as a fixed figure, because specific tables within each tier vary in seating arrangement based on configuration for the specific night.
Operating Hours and Capacity Through the Night
Club Nova operates daily from 9:00 PM to 5:00 AM — an eight-hour operating window that runs its capacity through several distinct phases.
9:00 PM – 10:30 PM (opening phase): Low occupancy, typically 10–25% of capacity. The ground floor is accessible without crowd pressure, bar service is immediate, and the full architectural space is visible in a way it isn’t at peak occupancy. For guests who want to experience the physical scale of the venue before it fills, this is the window.
10:30 PM – 11:30 PM (building phase): 30–60% occupancy. The dance floor begins to fill, the energy builds, the lighting production escalates. This is the window where arriving guests claim position — table guests settle in, floor guests find their space. On NOVA FRIDAY, this phase moves faster than weeknights.
11:30 PM – 2:00 AM (peak hours): 75–100% occupancy. The full 2,500-person operating capacity is engaged across all four levels simultaneously on a busy Friday. The dance floor’s 590 persons are at close-crowd density, upper-floor private decks are fully occupied, and the venue operates at the energy level that makes NOVA FRIDAY the highest-attendance single night on Thamel’s weekly calendar. This is the window the hydraulic ceiling system is running at full deployment, the main sound system at peak output, and the guest DJ set at its core.
2:00 AM – 5:00 AM (late night): Capacity gradually reduces as some guests leave, but the remaining crowd — typically the most committed dancers and group-celebration tables — maintains a high-energy floor. The late-night hours at Club Nova are specifically what the full-discotheque licensing classification enables: a legal right to operate at capacity until 5:00 AM that smaller bars and restaurants don’t have.
The 27 Light Shows: Production at Scale
The 27 light shows Club Nova’s website lists as part of its operational statistics to date represent each full deployment of the hydraulic ceiling lighting system in a production-show format — distinct from standard Friday-night operating lighting and specifically programmed for special events or ticketed concert nights.
At 1,300 square meters, staging 27 full light shows requires production infrastructure — crew, programming, timing, and physical maintenance of the hydraulic mechanisms — that a smaller venue couldn’t sustain. The hydraulic ceiling system’s maintenance alone represents a recurring cost and operational complexity that reflects the venue’s commitment to the production-at-scale model rather than a simpler static lighting setup.
The 54 guest DJs and 15 live performances that Club Nova’s statistics also list are the demand side of this production infrastructure — artists who require the physical capabilities the venue provides, specifically the stage configuration, the sound system specification, and the floor capacity, to deliver their performances at the intended scale.
Practical Implications: What the Capacity Means for Your Night
Understanding Club Nova’s capacity numbers translates directly into better decisions for a visit.
Arrival timing: At 2,500 operating capacity across a four-level venue, Club Nova’s threshold for turning away guests at the door is set by management protocol rather than necessarily by physical saturation. On NOVA FRIDAY specifically — the highest-attendance night of the week — arriving before 11:00 PM positions you inside before the main queue builds and before the dance floor’s 590-person capacity is approached from outside. The venue is genuinely large, but it genuinely fills on the right Friday, and early arrival is the most consistently practical recommendation from the venue itself.
Group navigation: At 2,500 operating capacity across four floors with the main dance floor holding 590, keeping a large group together on the ground floor during peak hours requires deliberate coordination. The practical solution the venue’s own VIP structure addresses is the private deck reservation — a fixed physical position on an upper floor that the group can return to and depart from across the night rather than trying to maintain a ground-floor cluster in a 590-person crowd. For groups of six or more, the VIP table booking is the most consistent way to use the venue’s scale in your favor rather than navigating it as a constraint.
Sound across the space: In a 1,300-square-meter curved-geometry venue, the sound experience varies by position in a way it doesn’t in a simple rectangular room. The ground floor’s dance floor area is the primary target for the main system — where the bass is most physical and the mix most direct. The upper-floor private decks receive the sound at a slight remove from the primary output, which is actually a practical advantage for groups who want conversation alongside the music. If pure audio immersion is the priority, the ground floor is the position; if a combination of music and conversation is the priority, the upper decks deliver it.
Frequently Asked Questions about Club Nova Capacity
- What is Club Nova’s capacity?
Club Nova operates at a stated capacity of 2,500 persons, across a four-level layout with a total area of 1,300 square meters. Its design capacity — the maximum the structure can accommodate — is 3,500 patrons according to the Kreato Architects project documentation. - What is Club Nova’s dance floor capacity?
590 persons, as listed on Club Nova’s own website statistics. - How many floors does Club Nova have?
Four levels: a basement for parking, a ground floor with dance floors, stage, and seating, and two upper floors housing private decks. - Who designed Club Nova?
Kreato Architects, a Kathmandu-based architectural firm, handled the architectural design, construction supervision, and interior planning. - What was the design inspiration for Club Nova?
Two primary influences: a cosmic aesthetic (the venue is “inspired by the cosmos”) and the Dutch nightclub model, with design drawing from nightclubs in the Netherlands where entertainment venues are integrated into the social fabric as multifunctional spaces. - Is Club Nova the biggest nightclub in Nepal?
Yes — at 1,300 square meters and 2,500 operating capacity, it is the largest purpose-built standalone nightclub in Nepal. - What time does Club Nova open and close?
Daily from 9:00 PM to 5:00 AM. - How does Club Nova’s capacity compare to LOD?
Both venues state a 2,500 operating capacity, but Club Nova is physically larger at 1,300 sqm versus LOD’s approximately 892 sqm (9,600 sq ft). Club Nova distributes its capacity across four levels; LOD operates a more concentrated arena-style single-floor layout. - What is the difference between Club Nova’s operating capacity and design capacity?
Operating capacity (2,500) is the number at which the venue functions under normal conditions. Design capacity (3,500) is the maximum the physical structure can safely accommodate, used for fire egress and structural planning. The operating figure is set at approximately 71% of design capacity. - How do I book a VIP table at Club Nova?
Via theclubnova.com or by calling 9705420751 / 9705420752.
Final Take on Club Nova Capacity
Club Nova’s capacity story is a four-number story: 1,300 square meters of total area confirmed by the architect. A design capacity of 3,500 patrons. An operating capacity of 2,500 persons. And a dance floor that specifically holds 590. Together, these numbers describe a venue built at a scale that has no domestic peer in Nepal and sits in the same order of magnitude as the region’s most internationally recognized clubs. The four-level layout — basement parking, ground-floor dance and stage, two upper floors of private decks — distributes that capacity intelligently rather than stacking it into a single undifferentiated room.
The hydraulic ceiling system, 27 light shows run, 54 guest DJs hosted, and 15 live performances completed are the operational record of a venue that has used its physical scale for something rather than simply existing at it. For anyone planning a night at Club Nova — whether general floor or Diamond tier VIP — understanding the scale going in makes the experience of being inside it considerably more legible.
Leave a Reply